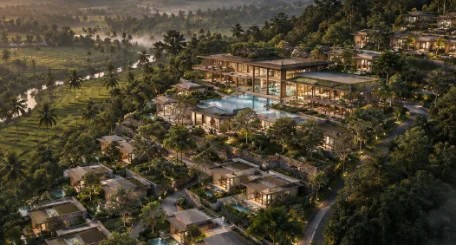
MASTERPLAN · UBUD, BALI · PHASE 01 LAUNCHING 2026
Ananta Grand Masterplan
Bigger visions, clearer perspectives
- SITE AREA
- 18 ha
- LOTS
- 120
- PHASES
- 04
- GREEN SPACE
- 42%
THE PROJECT
A township shaped
by its landscape
Eighteen hectares of terraced land north of Ubud, planned around the existing river valley. Lots are released in four phases, each with clubhouse access and design guidelines for build-out.
Lot types & site plans
Site plan drawing to come
SITE PLANSECTIONSLANDSCAPE
Phase 02 · 44 lots · 380–520 m²
Lot type A320 m²
Lot type B450 m²
Lot type C620 m²
Clubhouse1,800 m²
Green corridor4.2 ha
Facilities
Render to come
CLUBHOUSE
Render to come
LAGOON POOL
Render to come
WELLNESS PAVILION
Render to come
NATURE TRAILS
Location
CENTRAL BALI
Location map to come
Ubud centre8 MIN
International school20 MIN
Ngurah Rai airport60 MIN
Hospital25 MIN
Gallery
AERIAL · STREETSCAPE · CLUBHOUSE
Clubhouse interior
Streetscape
River valley aerial